Fire Doors
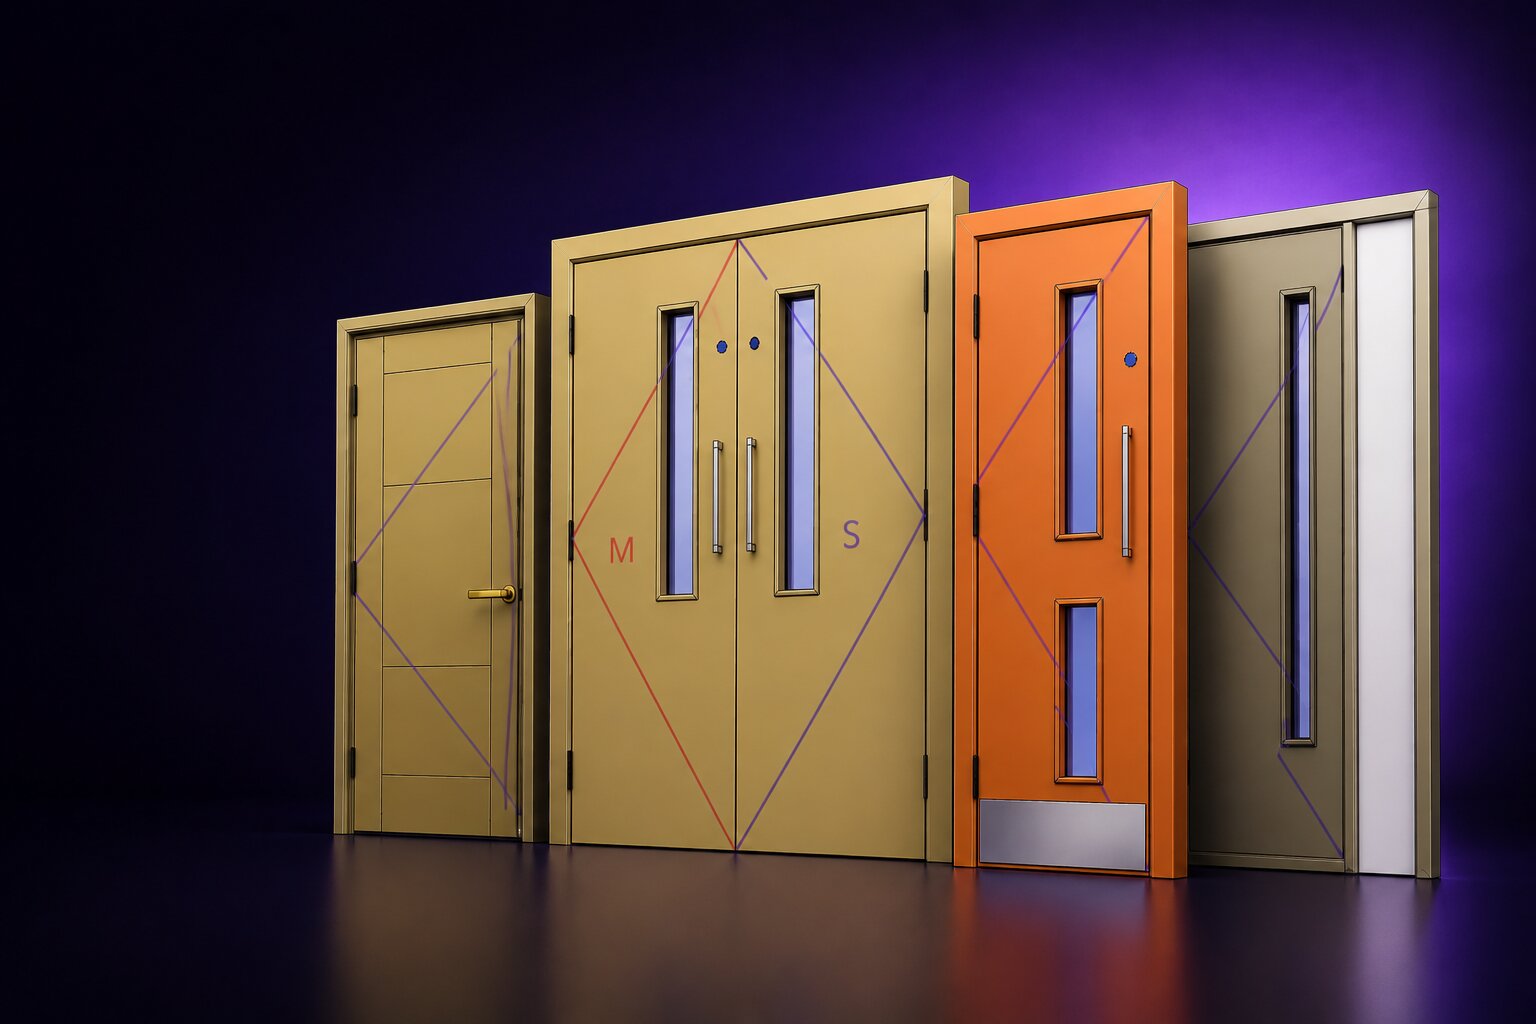
A set of commercial and fire door leaves in different finishes
For fire door manufacturers

Build certified fire doors with confidence.

JMS 3D Pro models every doorset variant, cores, lippings, apertures, seals and fittings, so what you draw is what you build.

40+years of joinery software
1,100+systems sold worldwide
£8M+invested in development

Shortlisted, BWF Innovation Award 2026JMS Cloud, for the third year running
Every variable in one model.

Configure the doorset once. The 3D model, the cross sections, the cutting lists and the machine files all come from it.

Only valid combinations.

Custom questions walk the estimator through every choice, and only options backed by the evidence you hold appear.

  • Frame or lining
  • Leaf material
  • Frame material
  • Hinges
  • Latch or lock
  • Door closer
  • Intumescent seals
  • Smoke seals
  • Threshold seals
  • Glazing and fire rating
  • Kick, push and pull plates
  • Air transfer grille
  • Signage
  • Other ironmongery
  • Out of scope: stopped at the quote

A warning flags the moment a configuration drifts outside your tested scope, so it's caught by the estimator, not by an auditor later.

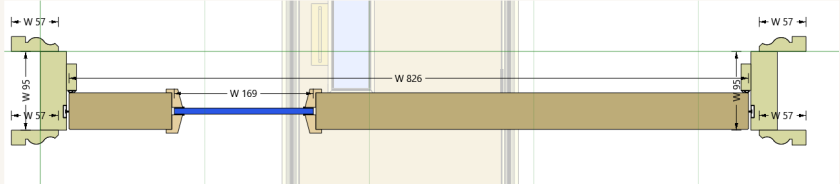
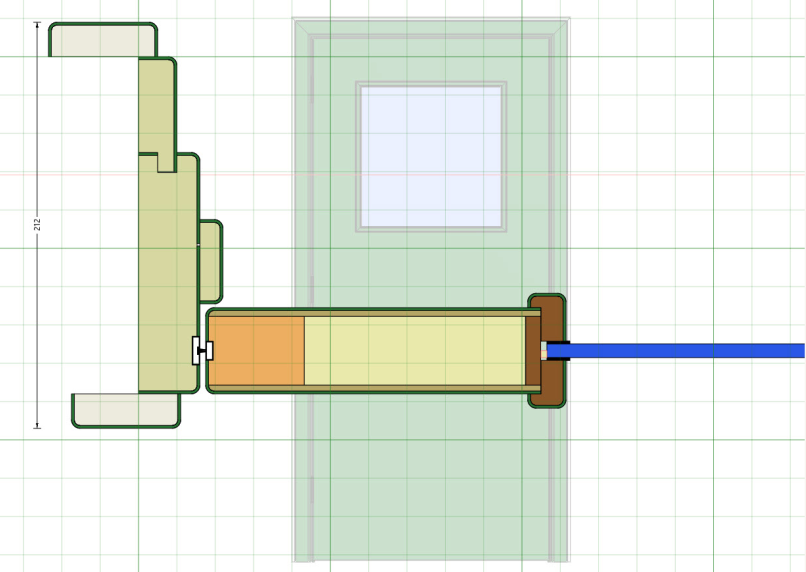
Horizontal cross section through a doorset
Horizontal section
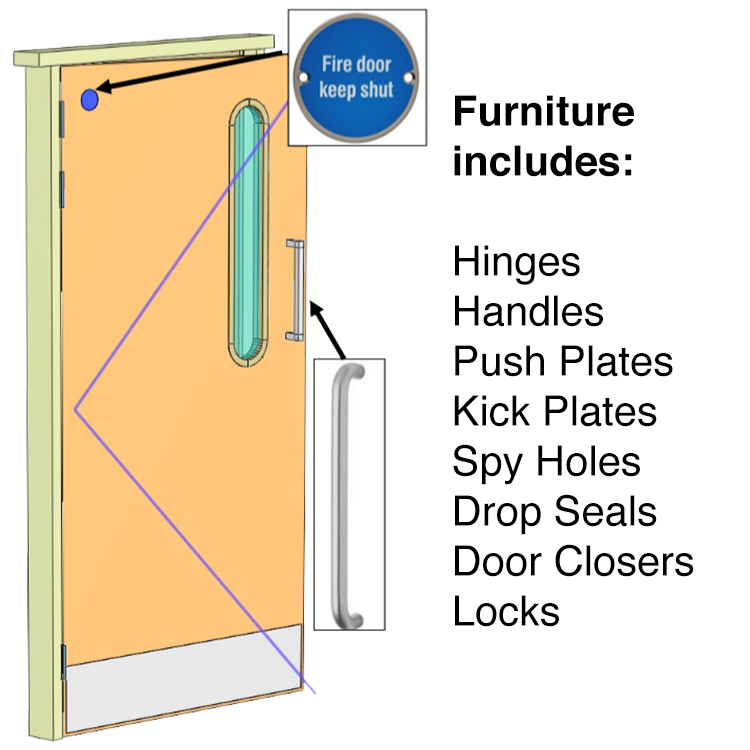
Door elevation with hinge setting-out dimensions and fire door signage
Hinge setting out
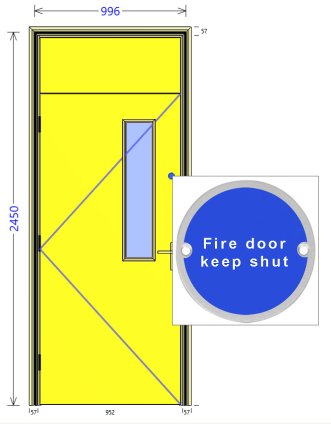
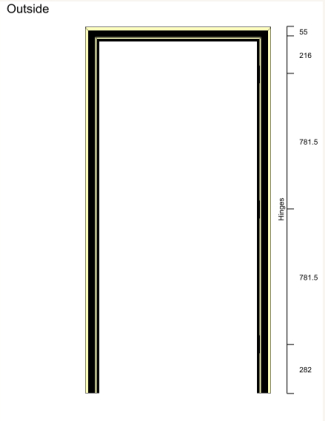
Elevation of a frame with architrave and dimensions
Frame and architrave
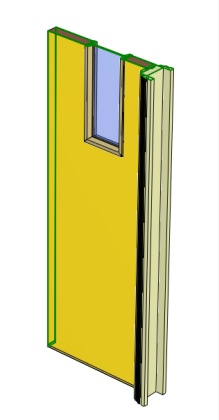
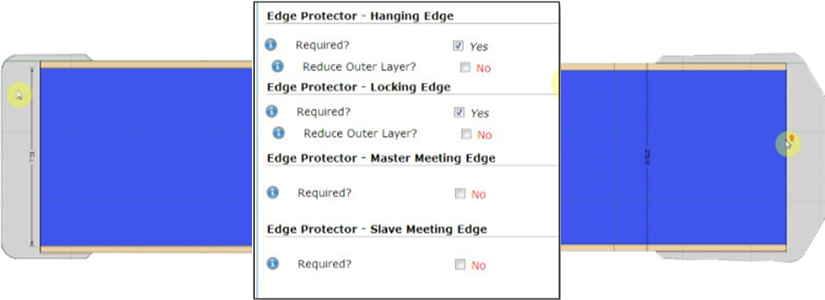
Edge protector profiles
Edge protectors

One model. Every stage.

From configuration straight to your CNC, without a single re-entry.

Configure

Build the doorset from cores, lippings, apertures, seals and fittings.

Visualise

Full 3D, elevations and a live cross section on any line.

Cutting lists

Timber, sheet goods and hardware, straight from the model.

Excel, both ways

Import price books and door schedules. Export cut lists and bills of materials.

CNC

Machine files and setting-out sheets to Homag, Biesse, SCM and others.

Documents

Customer data merged into quotes, drawings and paperwork.

What comes out.

Hundreds of doors on a job, each with its schedule, its job sheet and its machine file.

  • Door schedule

    The whole contract, one sheet.

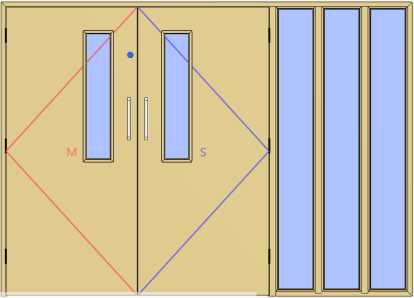
    Import the client's schedule from Excel, match each line to a template, and every door is configured.

    Double door set with side screens from a door schedule
  • Job sheet

    Everything the bench needs.

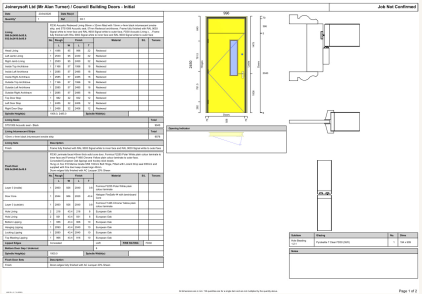
    Sizes, sections, ironmongery and seals on one job sheet per door, with setting-out positions.

    Printed job sheet for a fire door
  • CNC

    Straight to the machine.

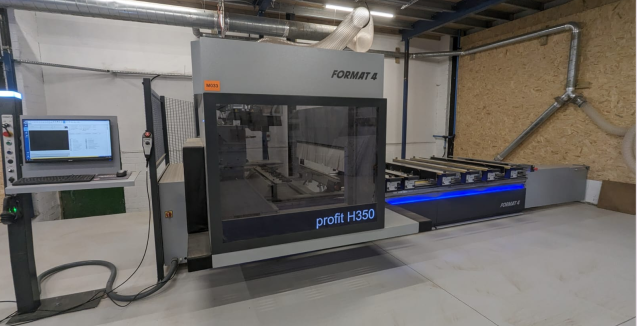
    Tool paths and machine files sent to your CNC or CAM system from the same model.

    A CNC machining centre in a workshop
  • Construction

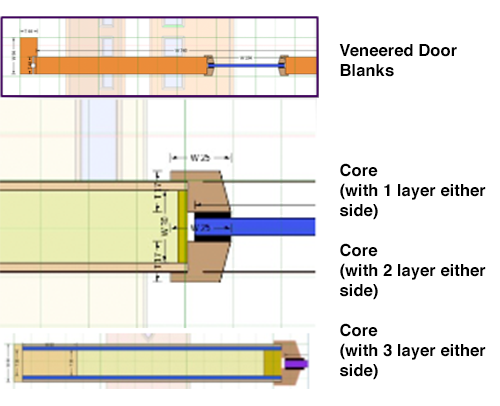
    Cores, layers and linings.

    Layered doors with a different material each side, wrapped linings and edge protectors, modelled as they're made.

    Door core and layer construction

Excel Import/Export

Trusted by door makers.

Members of the British Woodworking Federation and the BWF Fire Door Alliance
Associate member of the BWF Fire Door Alliance
BWF Awards
BWF Innovation Award, JMS Cloud shortlisted 2024, 2025 and 2026

See a doorset configured, cut and costed.

A thirty-minute demo: configure, visualise, cut list, schedule and cost, from one model. Or read the full story on the dedicated site.

Book a demo commercialdoorsoftware.com

Or call +44 (0)1608 643302 · sales@joinerysoft.com